
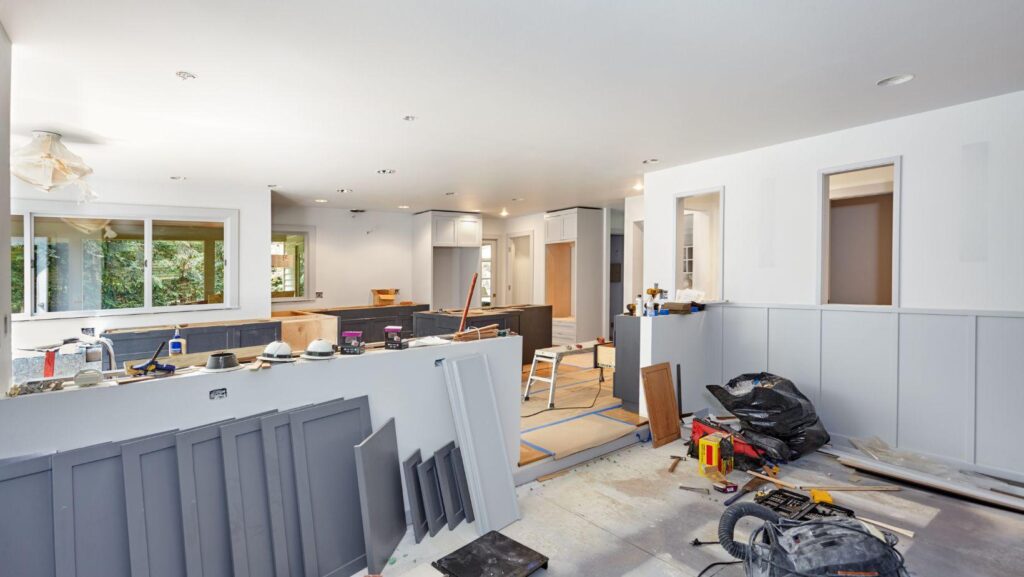
If your house feels too small or too outdated, you are probably weighing two options. One is a home addition, where you build new space and gain more square footage. The other is a complete remodeling, where you rework the space you already have. Both can leave you with a home that works better for your family, but each one solves a different kind of problem.
This guide breaks down what each option involves, what it tends to cost, and how to figure out which one fits your situation. There is no single right answer here. It comes down to your lot size, your budget, your local permit rules, and how much disruption you can handle while the work is happening.
What Is a Home Addition?
A home addition means building new space onto your existing house. This could be a second story, a bump-out on the back of the kitchen, a new primary suite, or even a small in-law unit. You need more room, and the only real way to get it is to build outward or upward.
Additions usually involve a new foundation or roofline, new framing, and connecting the new structure to your existing plumbing and electrical systems. Because you are creating new square footage, the project needs a full set of architectural plans and, in most cities, a more detailed permit review than a simple remodel would need.
What Is Complete Remodeling?
Complete remodeling means reworking the space you already have. Walls might come down, layouts might shift, and finishes get replaced from the studs out, but you are not extending your home’s footprint. A whole house remodel might touch every room, or it could focus on a few key areas like the kitchen and the primary bathroom.
The appeal here is that you are working within your existing walls. That often keeps the project timeline shorter and the permitting process a bit more predictable, since you are not adding to the structure’s overall footprint or changing setbacks. It is a strong option if your home has good bones but a layout that no longer works for how you actually live.
Home Addition vs. Complete Remodeling: Key Differences
|
Factor |
Home Addition |
Complete Remodeling |
|
Square footage |
Increases |
Stays the same |
|
Typical cost |
Higher, due to foundation and structural work |
Lower per square foot, but can add up on full house projects |
|
Timeline |
Longer, often 4 to 9 months |
Usually 2 to 6 months, depending on scope |
|
Permits |
More involved, structural and zoning review |
Simpler in most cases, unless load bearing walls move |
|
Best for |
Families that need more rooms or space |
Homeowners who need a better layout, not more space |
|
Disruption |
Can often be done while living at home |
May require temporary relocation for larger jobs |
Signs a Home Addition Makes More Sense
Some situations point clearly toward building out rather than reworking what you have.
- Your family has grown and you are simply out of bedrooms
- You want a home office, gym, or guest suite and there is no space to carve one out
- Your kitchen or living area feels cramped no matter how you rearrange it
- You love your neighborhood and lot but the house itself is too small
- You are considering an ADU for rental income or for aging parents
If any of these sound familiar, a home addition is usually the more direct path, since no amount of rearranging furniture will create rooms that do not exist yet.
Signs Complete Remodeling Makes More Sense
Other homes are already the right size. What is missing is a layout that actually works.
- Your square footage is enough, but the layout feels closed off or awkward
- Your kitchen, bathrooms, or flooring are outdated and dragging down the whole house
- You want an open concept but currently have small, boxed in rooms
- Your systems, like plumbing, electrical, or HVAC, are old and need replacing anyway
- You are not looking to expand your lot coverage or deal with a longer permit process
For homeowners in this camp, complete remodeling usually stretches the budget further, since every dollar goes toward finishes and function instead of new framing and foundation work.
Cost Considerations
A home addition typically costs more per square foot than a remodel because you are paying for a new foundation, new framing, a new roof section, and extending your existing utilities to reach the new space. Depending on your city and the scope, additions often run higher than a comparable remodel of the same size.
Complete remodeling can still get expensive, especially if you are doing a whole house project that touches the kitchen, bathrooms, and structural layout. But because you are working within existing walls, you are not paying for new foundation or roofing work. If your goal is to stretch your budget as far as possible, a focused remodel, like updating a kitchen or bathroom, often gives you a bigger visual and functional impact for less money than adding square footage.
Timeline and Disruption
Home additions generally take longer because of the structural work involved. Between design, permitting, and construction, a mid-sized addition can take anywhere from four to nine months. Many additions can still be built while you continue living in the house, since the work often happens on the exterior until the connection point is finished.
Remodeling timelines vary a lot depending on scope. A single room refresh might wrap up in a few weeks. A full gut remodel of the whole house could take several months and, in some cases, may require you to stay somewhere else temporarily, especially if kitchens and bathrooms are out of commission at the same time. It is worth asking your contractor for a realistic schedule before you commit, since delays are common once framing or plumbing reveals surprises behind the walls.
Can You Do Both?
Yes, and many homeowners end up doing exactly that. It is common to add a new primary suite or extra bedroom while also remodeling the kitchen and living areas at the same time. Combining both projects into one construction phase can actually save money compared to doing them separately, since you avoid paying for mobilization and permitting twice.
This approach works especially well if your home needs more space in one area and a layout refresh in another. A design build approach, where planning and construction happen under one roof, tends to make combined projects run smoother, since the design team and the construction crew are already working from the same set of plans.
Questions to Ask Before You Decide
Before you commit to either path, walk through these questions with your contractor or architect.
- Do I actually need more square footage, or does my current space just feel poorly used?
- What does my local zoning allow in terms of lot coverage and setbacks?
- What is my realistic budget, and how far does it stretch with each option?
- How long can I tolerate living in a construction zone?
- Am I planning to sell in the next few years, and which option adds more resale value in my neighborhood?
Getting clear answers to these questions early on will save you time once the permitting process begins, since your plans will already match what your budget and timeline can support.
Making Your Decision
This decision does not play out the same way for every household. A young family that has outgrown their three bedroom house is usually better served by an addition. A couple with an empty nest and an outdated 1990s kitchen is usually better served by a remodel. Your specific lot, budget, and long term plans for the house all play a role in tipping the scale one way or the other.
Take some time to walk through your home room by room and note what is missing, whether that is space or function. Most homeowners land on the right answer once they separate those two things, well before a single wall gets touched.
Conclusion
Choosing between a garage conversion, ADU, and guest house depends on your space, budget, and long-term goals. Each option offers unique benefits, whether you need extra living space, a private area for guests, or a fully independent unit. By understanding the differences and planning carefully, you can choose a home addition that adds both functionality and lasting value to your property.