
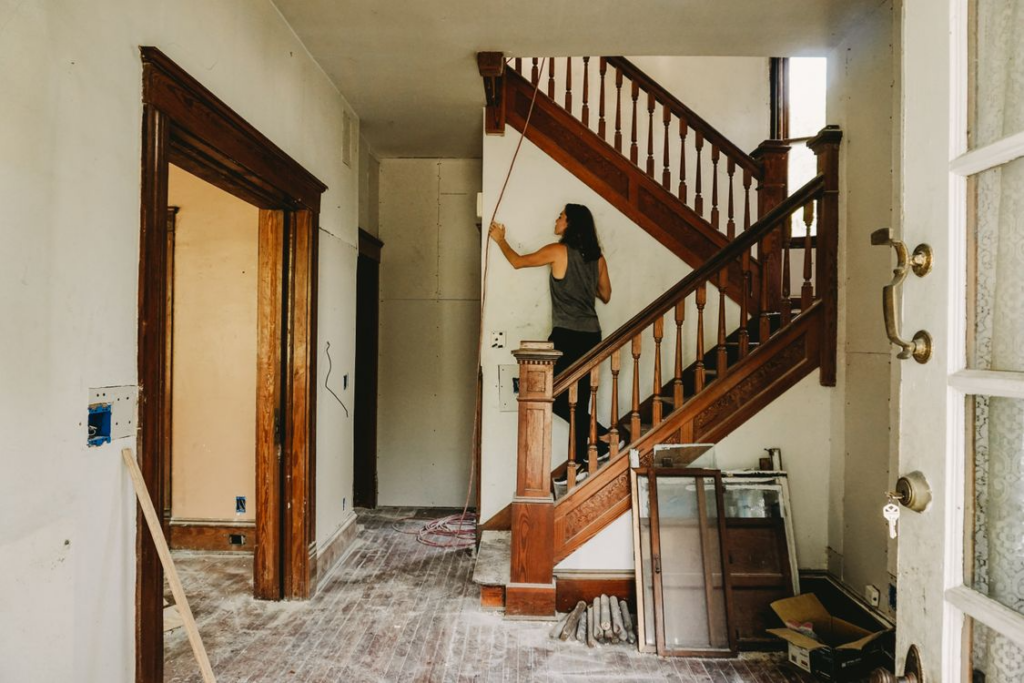
Ever walked into a half-finished renovation and wondered why nothing quite lines up?
Lovely tiles. Lovely worktop. Except the sockets are behind the fridge, the extractor vents into a cupboard and someone chases a channel right through brand new plaster.
Here’s the thing…
That is almost never a materials problem. It’s an order problem.
Renovation sequencing is just the order the work occurs in. Do it correctly and everything else falls into place. Do it incorrectly and you are essentially paying twice for the same job. Once to have it installed, and once to tear it back out.
The statistics support that claim. Houzz’s 2026 UK Houzz & Home Study Report showed that 38% of homeowners went over budget. Only 3% went under budget.
Most of that gap isn’t expensive taps. It’s a rework.
What this guide covers:
- What Renovation Sequencing Actually Means
- Why The Cost To Rewire A Kitchen Depends On Timing
- The Correct Order Of Renovation Work
- The Sequencing Mistakes That Cost The Most
- How To Build A Sequence That Actually Holds
What Renovation Sequencing Actually Means
Sequencing is easy to explain and hard to stick to.
Rule number one: Work from inside to out, and from the top down. Structure. Services that live inside the structure. Surfaces. Finishes.
One trade is dependent on another trade completing their job & signing off. Plasterers need electricians to complete their wiring. Tilers need plasterers to complete a flat dry surface. Kitchen fitters need level floors.
Fracture it at any point and every deal behind it either stands by or finds a way around the issue.
Waiting costs money. Working around it costs more.
Why The Cost To Rewire A Kitchen Depends On Timing
The cost to rewire a kitchen is the clearest example of sequencing in action.
For the majority of electricians kitchens are priced on access, not cable. With walls stripped back, floor lifted and ceiling open the job can go quick and cleanly. With plaster fresh and units already on the exact same job turns into open heart surgery. Chasing walls, patching, decorating and a second visit from a plasterer.
That is why it pays to get a comprehensive house rewire estimate before the first kitchen unit is purchased. You’ll quickly see if your kitchen circuits are a low cost add-on to wider electrical work or a completely separate bill on top of everything else. Rewiring a kitchen costs considerably less if it’s included with other work.
There’s a safety angle here too, and it’s a serious one.
Kitchens are by far the rooms that have the heaviest demand. Ovens, hobs, dishwashers, washing machines and half a dozen phone/tablet chargers all plugged in, going through old wiring that could be thirty years old. Electricity is cited by the IET to cause about 53% of accidental house fires in England.
Remodeling is that magical time when all those hideous wires are accessible and inexpensive to repair.
Miss that window and the walls stay shut for another twenty years.
The Correct Order Of Renovation Work
Below is the workflow that works on nearly every project, single room or entire house:
- Strip out — clear everything that isn’t staying
- Structural work — walls, beams, openings, roof
- Damp, drainage and roofing — make the shell watertight
- First fix electrics and plumbing — the practice of installing cables and pipes into walls and floors that are still open
- Insulation and plasterboard — close the walls up
- Plastering and drying out — this stage cannot be rushed
- Second fix — sockets, switches, radiators, taps, doors
- Flooring, tiling and decorating
- Kitchens, bathrooms and fitted furniture
- Finishes and snagging
Notice where the exciting bits sit? Right at the bottom.
It’s no mistake. Finishes are the payoff for doing the boring stuff right. They’re also the easiest part of the build to second guess later.
Everything above them is not.
The Sequencing Mistakes That Cost The Most
Some mistakes just slow a project down. These ones drain the budget.
Buying The Finishes First
This is the most common one by a mile.
The tiles are specified week one because they are on sale. They spend four months in a garage getting ruined or turn out to be incompatible with a floor that was built 30mm too high.
Finishes should be selected early and purchased late. Selection early is helpful because it lets the trades know what they will be installing. Purchasing early only wastes money and creates storage issues.
Plastering Before The Services Are Signed Off
Plaster is the point of no return.
Once applied everything behind it gets destroyed. Before the plasterer comes someone has to walk through the entire space with the drawings and verify every socket, switch, waste pipe and light location to how they will actually be placed.
Ten minutes of checking saves a fortnight of patching.
Fitting The Kitchen Before The Floor Is Down
Kitchen units determine the height of everything above them. Fit floor tiles afterwards and appliances that don’t fit under the worktop or dishwasher can’t be pulled out for service.
Floor first. Units second. Always.
How To Build A Sequence That Actually Holds
A sequence is not a hope. It’s a specification document that has to work with actual trades and actual delivery dates.
Write the stages out in sequence. Then count backwards from your finish date. Give each stage a start and a finish as well as a name. This should take the guesswork out of it.
Finally, build in some slack. Plaster needs time to set. Screed takes even longer. Suppliers are late delivering stuff. If your schedule has no float in it, it’s not a schedule. It’s wishful thinking.
A few things that keep a sequence honest:
- Book trades in the order they’re needed, not in the order they’re available
- Confirm every measurement before the walls close up
- Keep one written change log so nobody works from an old plan
- Hold a short handover between each trade and the next
- Don’t let a later trade start “just to make progress”
That last bit is more important than it sounds like. Starting a trade early to fill a gap feels like you’re getting something done. Often it results in precisely the rework you were trying to avoid.
The Bottom Line
Finishes receive all of the glory. After all, finishes are what people see. No one snaps a picture of the first fix.
But finishes can only look good if what’s underneath them is good too — level floors, plumb walls, outlets where you need them and circuits that won’t overload. Sequencing makes all that possible. It’s also free. There’s no cost associated with doing the work in the proper sequence.
To quickly recap:
- Structure first, services second, surfaces third, finishes last
- Handle electrical work while the walls are open
- Choose finishes early, buy them late
- Never plaster over an unchecked layout
- Build slack into the schedule before you need it
Renovations rarely fail because someone picked the wrong tile.
They failed because the tile went down before the wiring did.