
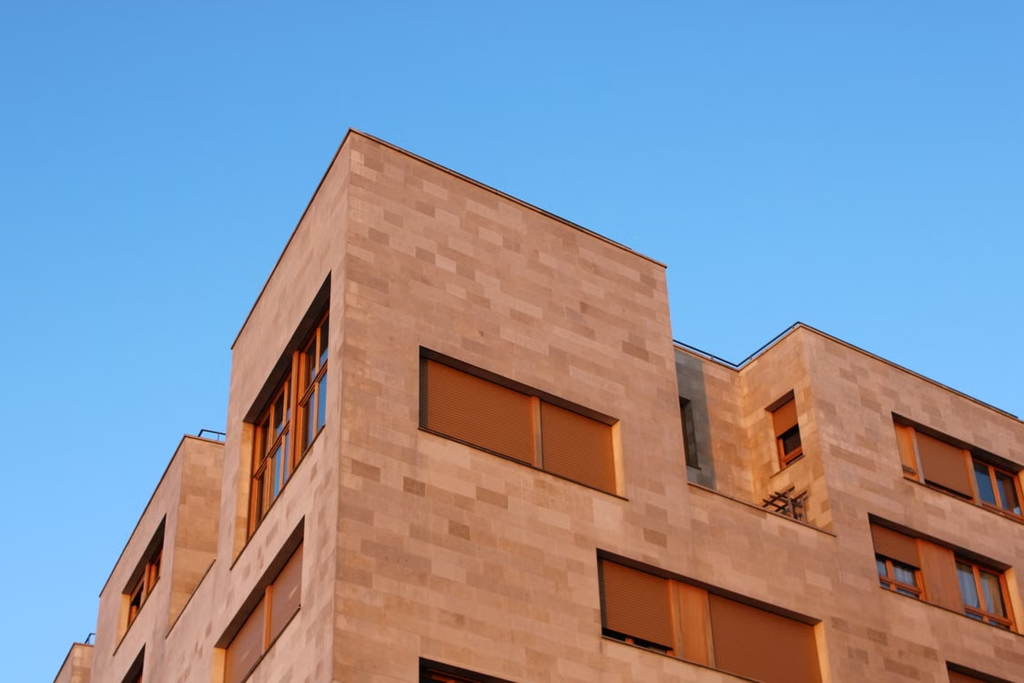
Exterior stone cladding gives a building depth, texture and a strong sense of permanence, but its performance depends on what happens behind the visible surface. Material thickness, attachment methods, insulation continuity and drainage details all affect how the finished facade responds to weather. Early coordination among the designer, envelope consultant, installer and stone supplier can prevent costly revisions once construction begins. The following considerations help property owners and project teams assess stone as part of a complete exterior wall assembly.
Thermal Performance and Wall Envelopes
Stone cladding provides a durable outer layer, but it usually contributes little to a wall’s insulation value. Thermal performance comes mainly from continuous insulation, air barriers and carefully detailed transitions around windows, doors and roof lines. A review of common building envelope systems shows how these layers work together to control heat, air and moisture.
Keep attachment clips and shelf angles in mind during energy modelling because metal components can create thermal bridges. Where possible, specify thermally improved attachments and maintain continuous insulation around penetrations. A wall section should also show how the stone assembly connects to below-grade insulation and parapet details.
Evaluating Split-Face and Sawn Finishes
Surface finish changes both the appearance of stone and its behaviour during installation. Split-face stone has an irregular texture that produces pronounced shadow lines and a traditional character. Its variable depth may require more sorting, mortar adjustment and installer judgement to maintain a consistent wall plane.
Sawn finishes have flatter faces and tighter dimensional tolerances, making them suitable for contemporary elevations with controlled joints. Before selecting either option, view several full-size sample panels in daylight. A natural stone supplier can help project teams compare stone types, finishes and veneer options for the intended application. Confirm acceptable ranges for colour, texture and thickness in the project specifications.
Sourcing Consistent Architectural Stock
Natural stone varies from one extraction area to another, so a small hand sample cannot represent an entire facade. Request current production samples from the material intended for the project and ask how much stock can be reserved. Large elevations may need material blended from several pallets to avoid visible bands of light or dark stone.
Order enough material to cover cutting waste, breakage and future repairs. A modest reserve from the original production run is easier to match than replacement stone purchased years later. Dimensional consistency also affects installation accuracy. Designers working with mechanically supported panels can review how adjustable panel mounting systems accommodate site tolerances and support long-term alignment.
Managing Moisture and Weep Line Drainage
Treat stone as a rain-shedding surface, not a waterproof barrier. Wind-driven rain can pass through joints and porous materials, so the wall needs a drainage cavity, flashing and clear weep paths. Detailed discussions of thin stone veneer details highlight the need to coordinate these components as one assembly.
Place flashing above openings, at shelf angles and at the base of the wall. Weep lines must remain open after mortar work, while cavity materials should prevent mortar droppings from blocking drainage. Mock up a window corner and wall base before full installation. Water testing that mock-up can expose discontinuities while corrections are still practical and inexpensive.
Long-Term Facade Life Cycle Returns
Stone cladding can deliver a long service life when the support system, joints and drainage layers remain accessible for inspection. Life cycle planning should account for periodic sealant replacement, repointing where mortar joints are used, and cleaning methods suited to the selected stone. Harsh chemicals or aggressive pressure washing may permanently alter the finish.
Set inspection intervals based on exposure. Upper corners, parapets and areas beside downspouts often weather faster than sheltered walls. Document the installed stone, mortar colour, attachment system and approved cleaning process in the building records. That information makes future maintenance more precise and helps repair crews preserve the facade’s original pattern.
The best time to resolve a stone facade problem is at the sample-panel stage. A full-size mock-up gives the team a shared standard for colour range, joint width, corner treatment and workmanship before hundreds of square metres are installed.