
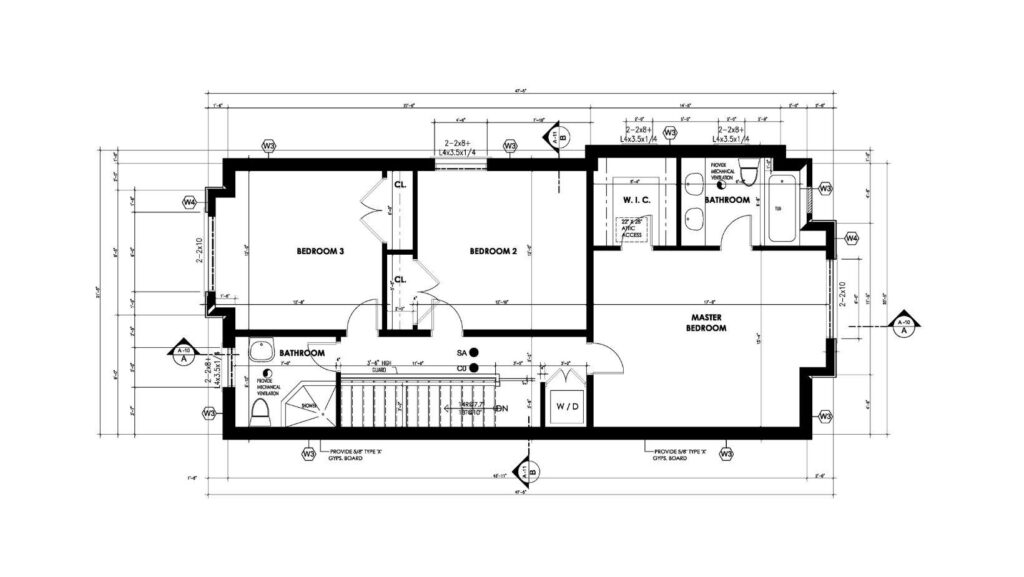
A floor plan can look right until you put it on the property. The living room faces the view, but its terrace sits well above the garden. The garage is wide enough for two cars, but getting into it means crossing the path to the front door. Turning the plan solves the driveway problem and puts the main windows opposite a neighbour's patio. These are site decisions, and they can change which design makes the most sense.
When shortlisting a prefabricated home, put each candidate on a site drawing before comparing finishes or choosing a façade. Look at where the house can sit, how people will move around it and what changes the design would need to work there. A plan that suits the property early gives you a clearer brief to take to the home supplier.
Draw the part of the property the house can occupy
Start with a current site survey. Ask your designer to mark the boundaries, ground levels, existing trees and the constraints that affect where you can build. Include the space needed for a driveway, paths and any outdoor area you want to use. On a narrow property, the space available beside the house can matter as much as the overall width of the building.
When comparing single-family prefab home designs, ask for dimensioned plans and place each footprint on the same site drawing. Include projections such as porches, steps and roof overhangs where they affect the available space or the way you approach the house. A design with a smaller internal floor area may still occupy more of the site once the garage, terrace and entry are included.
Place the rooms around light, views and privacy
Mark the views you want to keep and the places where windows would look directly into neighbouring rooms or outdoor seating. Then note which rooms you use at different times of day. A kitchen used first thing in the morning may have different daylight priorities from a living room used mainly in the evening. Consider where shade falls from nearby buildings and trees, and discuss which openings need protection from strong sun or exposure to weather at that site.
Test more than one position on the drawing. If a plan suits the site in reverse, ask whether the supplier offers a mirrored version. Check the result room by room. Moving the living area to the garden side might also move the laundry door away from the service path or put a bedroom next to the drive. Mark those changes on the plan so you can compare the whole arrangement.
Draw the path from the street to the front door
Show how someone arriving on foot gets to the entrance, and how someone returning with groceries gets from the car to the kitchen. Check where those paths meet and whether a visitor can see the entry from the street. If the house sits above or below the road, ask the designer for a section through the driveway, entrance and finished floor. That drawing shows the level changes that a floor plan alone leaves out.
Draw the garden route as well. A door from the living room is only one part of that connection. Check where the outdoor table will sit, whether the path continues around it and how people will get from the terrace to the rest of the garden. Test the routes once with doors open and again with a car parked or outdoor furniture in place.
Compare single-storey and two-storey layouts on the same site
For a single-storey option, check how much of the property the footprint takes up and whether the remaining outdoor areas connect to the rooms that will use them. For a two-storey plan, put the stairs on the drawing and follow the everyday trips between floors. A smaller footprint may leave more garden at ground level, while the location of the stairs will shape how easily people move between the entry, bedrooms and living area.
On a sloping lot, compare both options in section. Show the existing ground, the proposed floor levels and how each entrance and terrace meets the surrounding site. Ask what foundation and access work each arrangement would require. Keep those items with the design comparison so a plan that appears to fit on paper can be assessed alongside the work needed to use it.
Ask which changes affect the prefab design
Make a short list of the changes the site calls for. A different bedroom window, a mirrored entrance or a wider terrace may each have a different effect on the drawings, the factory scope and the work completed on site. Ask the supplier to identify which options are already available and which need a revised design. Have the supplier and designer review changes that affect the structure, openings or service routes together.
Check access for delivery and installation while the shortlist is still open. Ask what form the house will arrive in and what space the installer needs on the property. A long setback, a tight approach or overhead obstructions can affect how the proposed package reaches the building position. Put the access information on the site drawing that goes to the supplier and local builder.
Take one marked-up plan into the quotation stage
Prepare a site plan with the preferred footprint, entry points, outdoor areas and key level changes. Pair it with a floor plan showing the orientation, any mirrored layout and the proposed changes to doors, windows or room positions. Ask the supplier to identify what is included in its quotation and what must be priced by the local project team. Use the same drawings when seeking a price from the builder.
Before committing to the design, walk the property with the marked-up plan. Stand where the front door and main living windows would be, then follow the route to the garden. If those positions support the way you want to live on the site, the floor plan has passed a test that the catalogue image alone could never provide.