
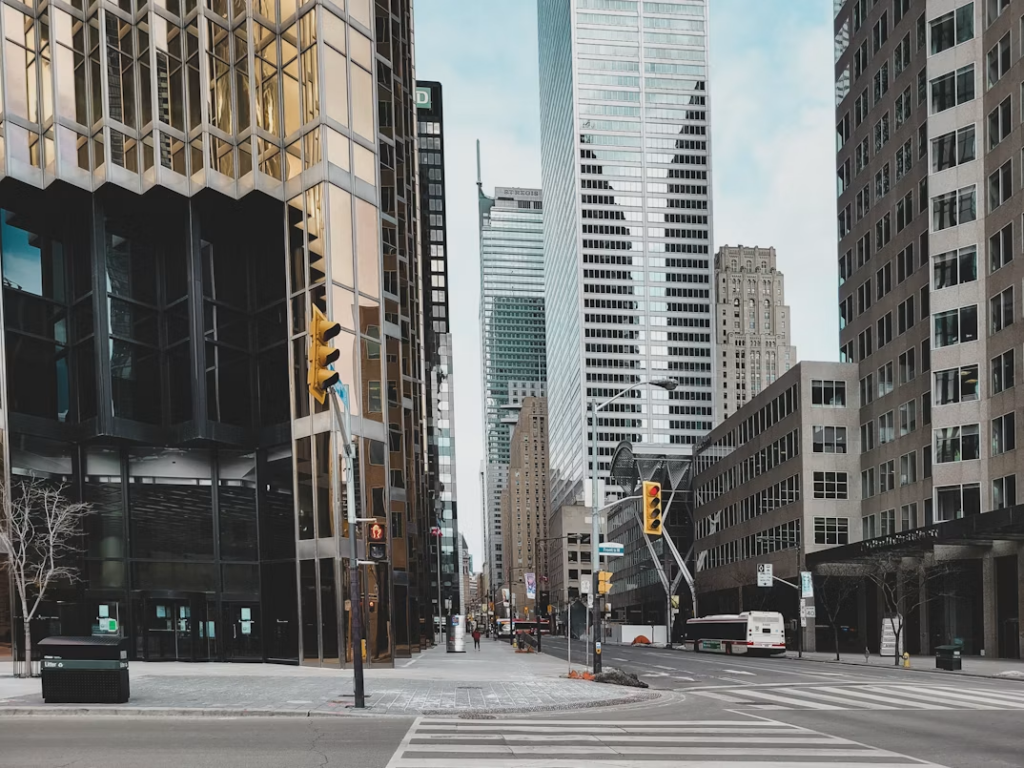
Modern cities are always changing, shaped by lifestyles that are more fluid and less predictable than ever. That old idea of city living, all about fixed workplaces and strict schedules, is giving way to something new. Think remote work, global travel, and the gig economy. This big shift means we really need to rethink how we design our urban spaces. To truly thrive, cities need to be more flexible, offering adaptable spots that can keep up with what people actually need.
The Evolution of City Living
For most of the 20th century, city planning pretty much stuck to zoning. That meant neatly separating our lives into distinct areas for living, working, and playing. It worked well for a predictable, commuter-based lifestyle. But today, those clear lines are blurring. Remote work has freed millions from needing a central office, and more and more people want work and life to blend together, making the idea of living miles from daily necessities feel pretty old-fashioned. So, the future of city living is moving towards mixed-use neighborhoods where homes, offices, shops, and green spaces all sit comfortably together.
The “15-minute city” concept really captures this evolution. It’s all about residents being able to reach everything they need within a short walk or bike ride. This model puts human-scale design, walkability, and community connection first, rather than focusing on cars. Architects and planners are responding by creating buildings and districts that mix residential units with co-working spaces, ground-floor shops, and public plazas. The whole idea is to create lively, self-sufficient communities that cut down on travel and help people feel more connected to their local area.
Smart Solutions for Compact Spaces
As more people move to cities, housing gets tighter, pushing up demand for smaller, more efficient places to live. The trick for architects is making these compact spaces feel roomy and functional. This has sparked a wave of cool ideas in interior design and home architecture, all focused on getting the most out of every square foot. The rise of compact living isn’t about giving things up, but about clever, adaptable design.
Here are some key solutions:
- Multi-functional Furniture: Pieces that can change what they do are handy. Imagine a dining table that folds into a console, a bed that tucks into the wall to reveal a desk, or a sofa with built-in storage.
- Modular and Movable Walls: Flexible partitions let people change their space whenever they want. A big, open area can quickly become a private home office and a living room, or a single bedroom can split to make room for a guest.
- Using Vertical Space: Getting creative with height can really boost a small apartment’s usefulness. Loft beds, floor-to-ceiling shelves, and high-mounted cabinets draw your eye up and free up precious floor space.
- Smart Home Technology: Automation can also make compact living better. Smart lighting can create different zones and moods in one room, while integrated systems can handle climate, security, and entertainment, all from one central spot, cutting down on physical clutter.
These strategies let smaller homes handle all sorts of activities, from working and exercising to entertaining and relaxing, without ever feeling cramped.
Integrating Convenience into Design
A flexible lifestyle needs a supportive network of services that make daily life easier. For city dwellers today, especially those who travel a lot or work odd hours, convenience isn’t just nice to have; it’s essential. Architects and developers are increasingly building service-oriented amenities right into their designs to meet this need. This goes way beyond the usual gym or common room; it’s about creating innovative living spaces that anticipate and solve everyday problems.
Think about someone arriving in a city hours before their hotel check-in, or a resident needing to clear out their apartment for a short-term rental. Services that manage personal belongings become incredibly valuable. For example, having access to secure and convenient luggage storage lets visitors explore the city freely without being weighed down. Adding similar on-demand storage solutions or secure package rooms within residential or mixed-use buildings adds a layer of convenience that directly supports a mobile lifestyle. Other examples include dedicated drop-off points for food delivery services, on-site bike repair stations, and shared tool libraries. All these things reduce individual burdens and make the collective city experience better. Designing these spaces with architectural features that help prevent visitor injuries can also make convenience-focused environments safer for everyone.
Architecture for Transient Populations
Modern cities aren’t just home to permanent residents; they’re also bustling hubs for a diverse and growing group of temporary visitors. This includes digital nomads, corporate travelers on longer assignments, students, and tourists. Traditional hotels or long-term leases often don’t quite fit what this group needs, as they’re looking for community and flexibility along with comfort and privacy. This has led to new types of architecture designed specifically for temporary stays.
Co-living spaces are a great example. These buildings offer private, furnished micro-units or bedrooms, but they also have huge shared amenities like communal kitchens, lounges, workspaces, and fitness centers. The architecture is deliberately designed to encourage interaction and build community among residents who might otherwise feel a bit isolated in a new city. Design choices like open staircases, centrally located common areas, and organized social events all help spark spontaneous connections.
Aparthotels are another hybrid model, mixing the service and flexibility of a hotel with the space and amenities of an apartment. They offer a “home away from home” for people staying for weeks or months, providing kitchens and living areas that allow for a more normal daily routine than a standard hotel room. The design challenge here is creating spaces that feel both personal and efficient, durable enough for frequent turnover, yet welcoming enough to feel like a real home.
Future-Proofing Urban Infrastructure
Designing for today’s flexible lifestyles is one thing; designing for the unknown needs of tomorrow is a whole different ball game. To stay relevant and strong, city infrastructure needs to be built with adaptability at its core. This means moving away from rigid, single-purpose structures towards systems and spaces that can be easily changed over time. Some of the most forward-thinking urban planning trends really focus on this idea of future-proofing.
One key strategy is modular construction, where buildings are put together from pre-made parts. This approach not only speeds up construction but also makes it easier to take things apart, rearrange them, or expand as needs change. A building designed with a modular framework could switch from office space to residential units with far less waste and hassle than a traditionally built structure.
Public spaces also need flexible design. A street, for example, could be designed to transform from a traffic corridor during busy hours to a pedestrian-only market on weekends. Public plazas can include movable seating, temporary stages, and adaptable lighting to host all sorts of events, from concerts to community gatherings. This kind of programmability ensures that public assets are used to their full potential and can evolve with what the community wants. By baking adaptability into the very fabric of the city, we create urban environments that aren’t just functional for today, but ready to tackle tomorrow’s challenges.
Ultimately, this shift towards flexible urban design is a direct response to a huge change in how we live and work. By creating adaptable buildings, adding convenient services, and building resilient infrastructure, architects and planners can craft cities that are more responsive, fair, and enjoyable for everyone.